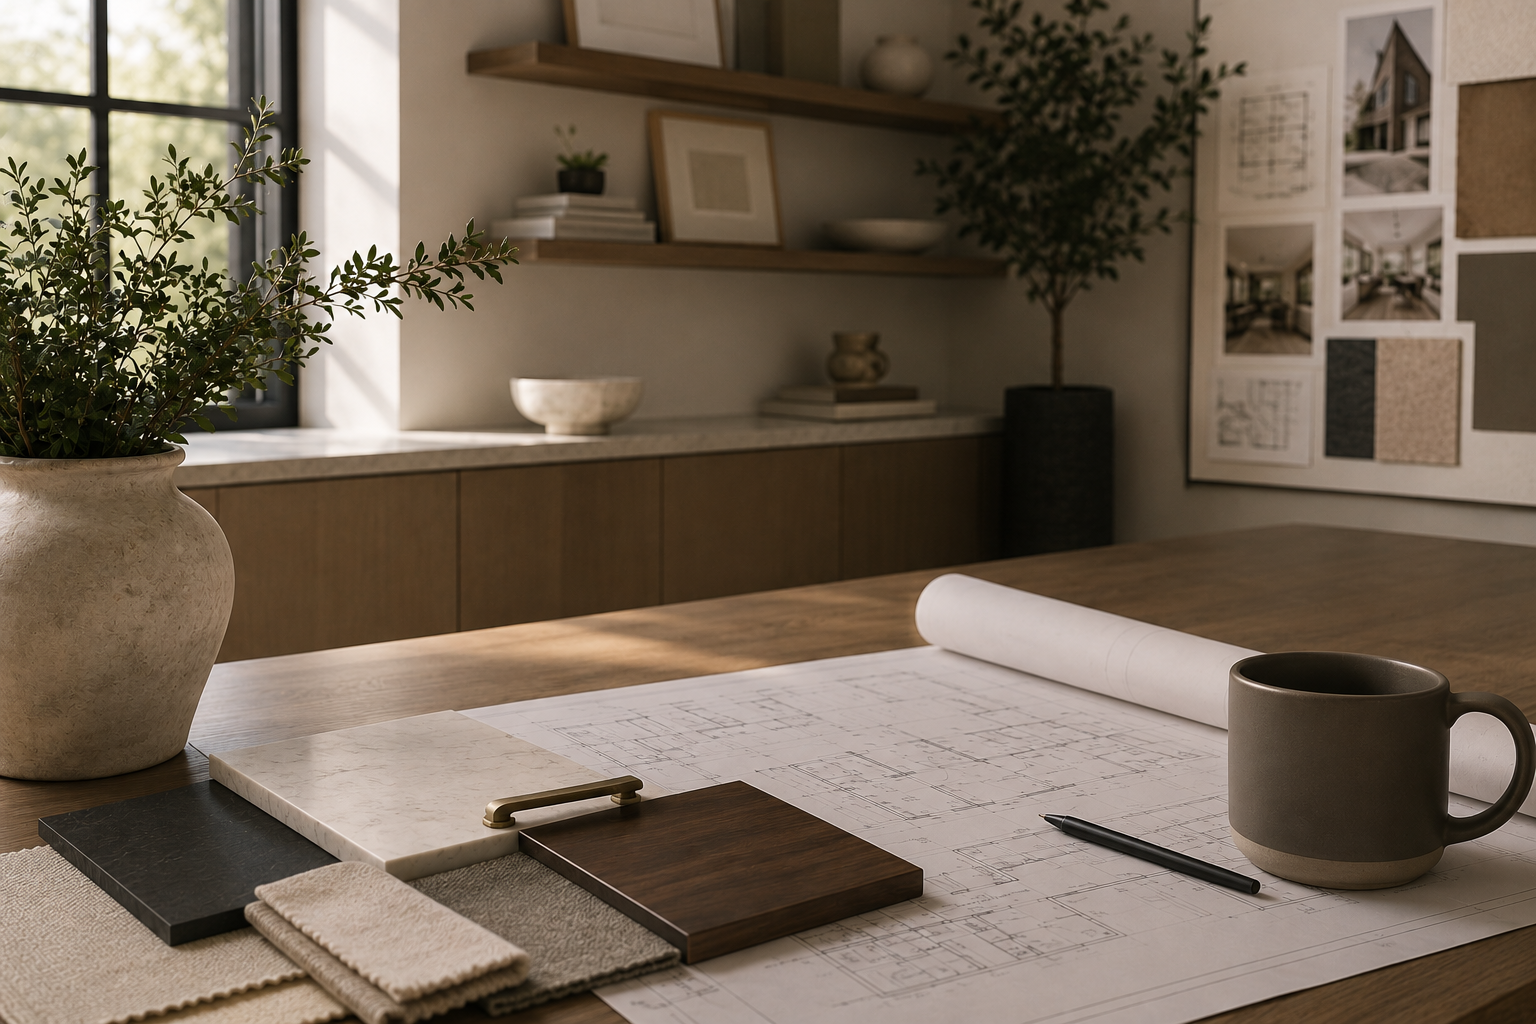
The K Architectural Design Client Journey

GETTING STARTED
Project Kick-Off
This is the moment your vision becomes a project. We bring the whole team together, align on your goals, and set the tone for everything to come. It's exciting, energizing, and - most importantly - it starts your project off on the right foot, with a clear plan and a team that's genuinely invested in getting it right.
Design Kick-Off Meeting
Goals + Vision Alignment
Team Introductions

You receive:
The confidence of a project begun the right way and a seasoned team already thinking three steps ahead on your behalf


LAYOUTS
Floor plans + Exterior Elevation
Ideas become space. We sketch your floor plan and establish exterior direction and lower-level layout. We then refine it together through a series of collaborative sketch reviews - shaping how you'll live, gather and capture the views over several thoughtful rounds before anything is finalized.
Floor Plan Sketch
Exterior Sketch
Collaborative Sketch Reviews
Schematic Designs
You receive:
A full schematic set of floor plans and exterior elevations shaped by our expertise - refined until it’s right, not just done.

VISUAL PRESENTATION
Bringing your design to life
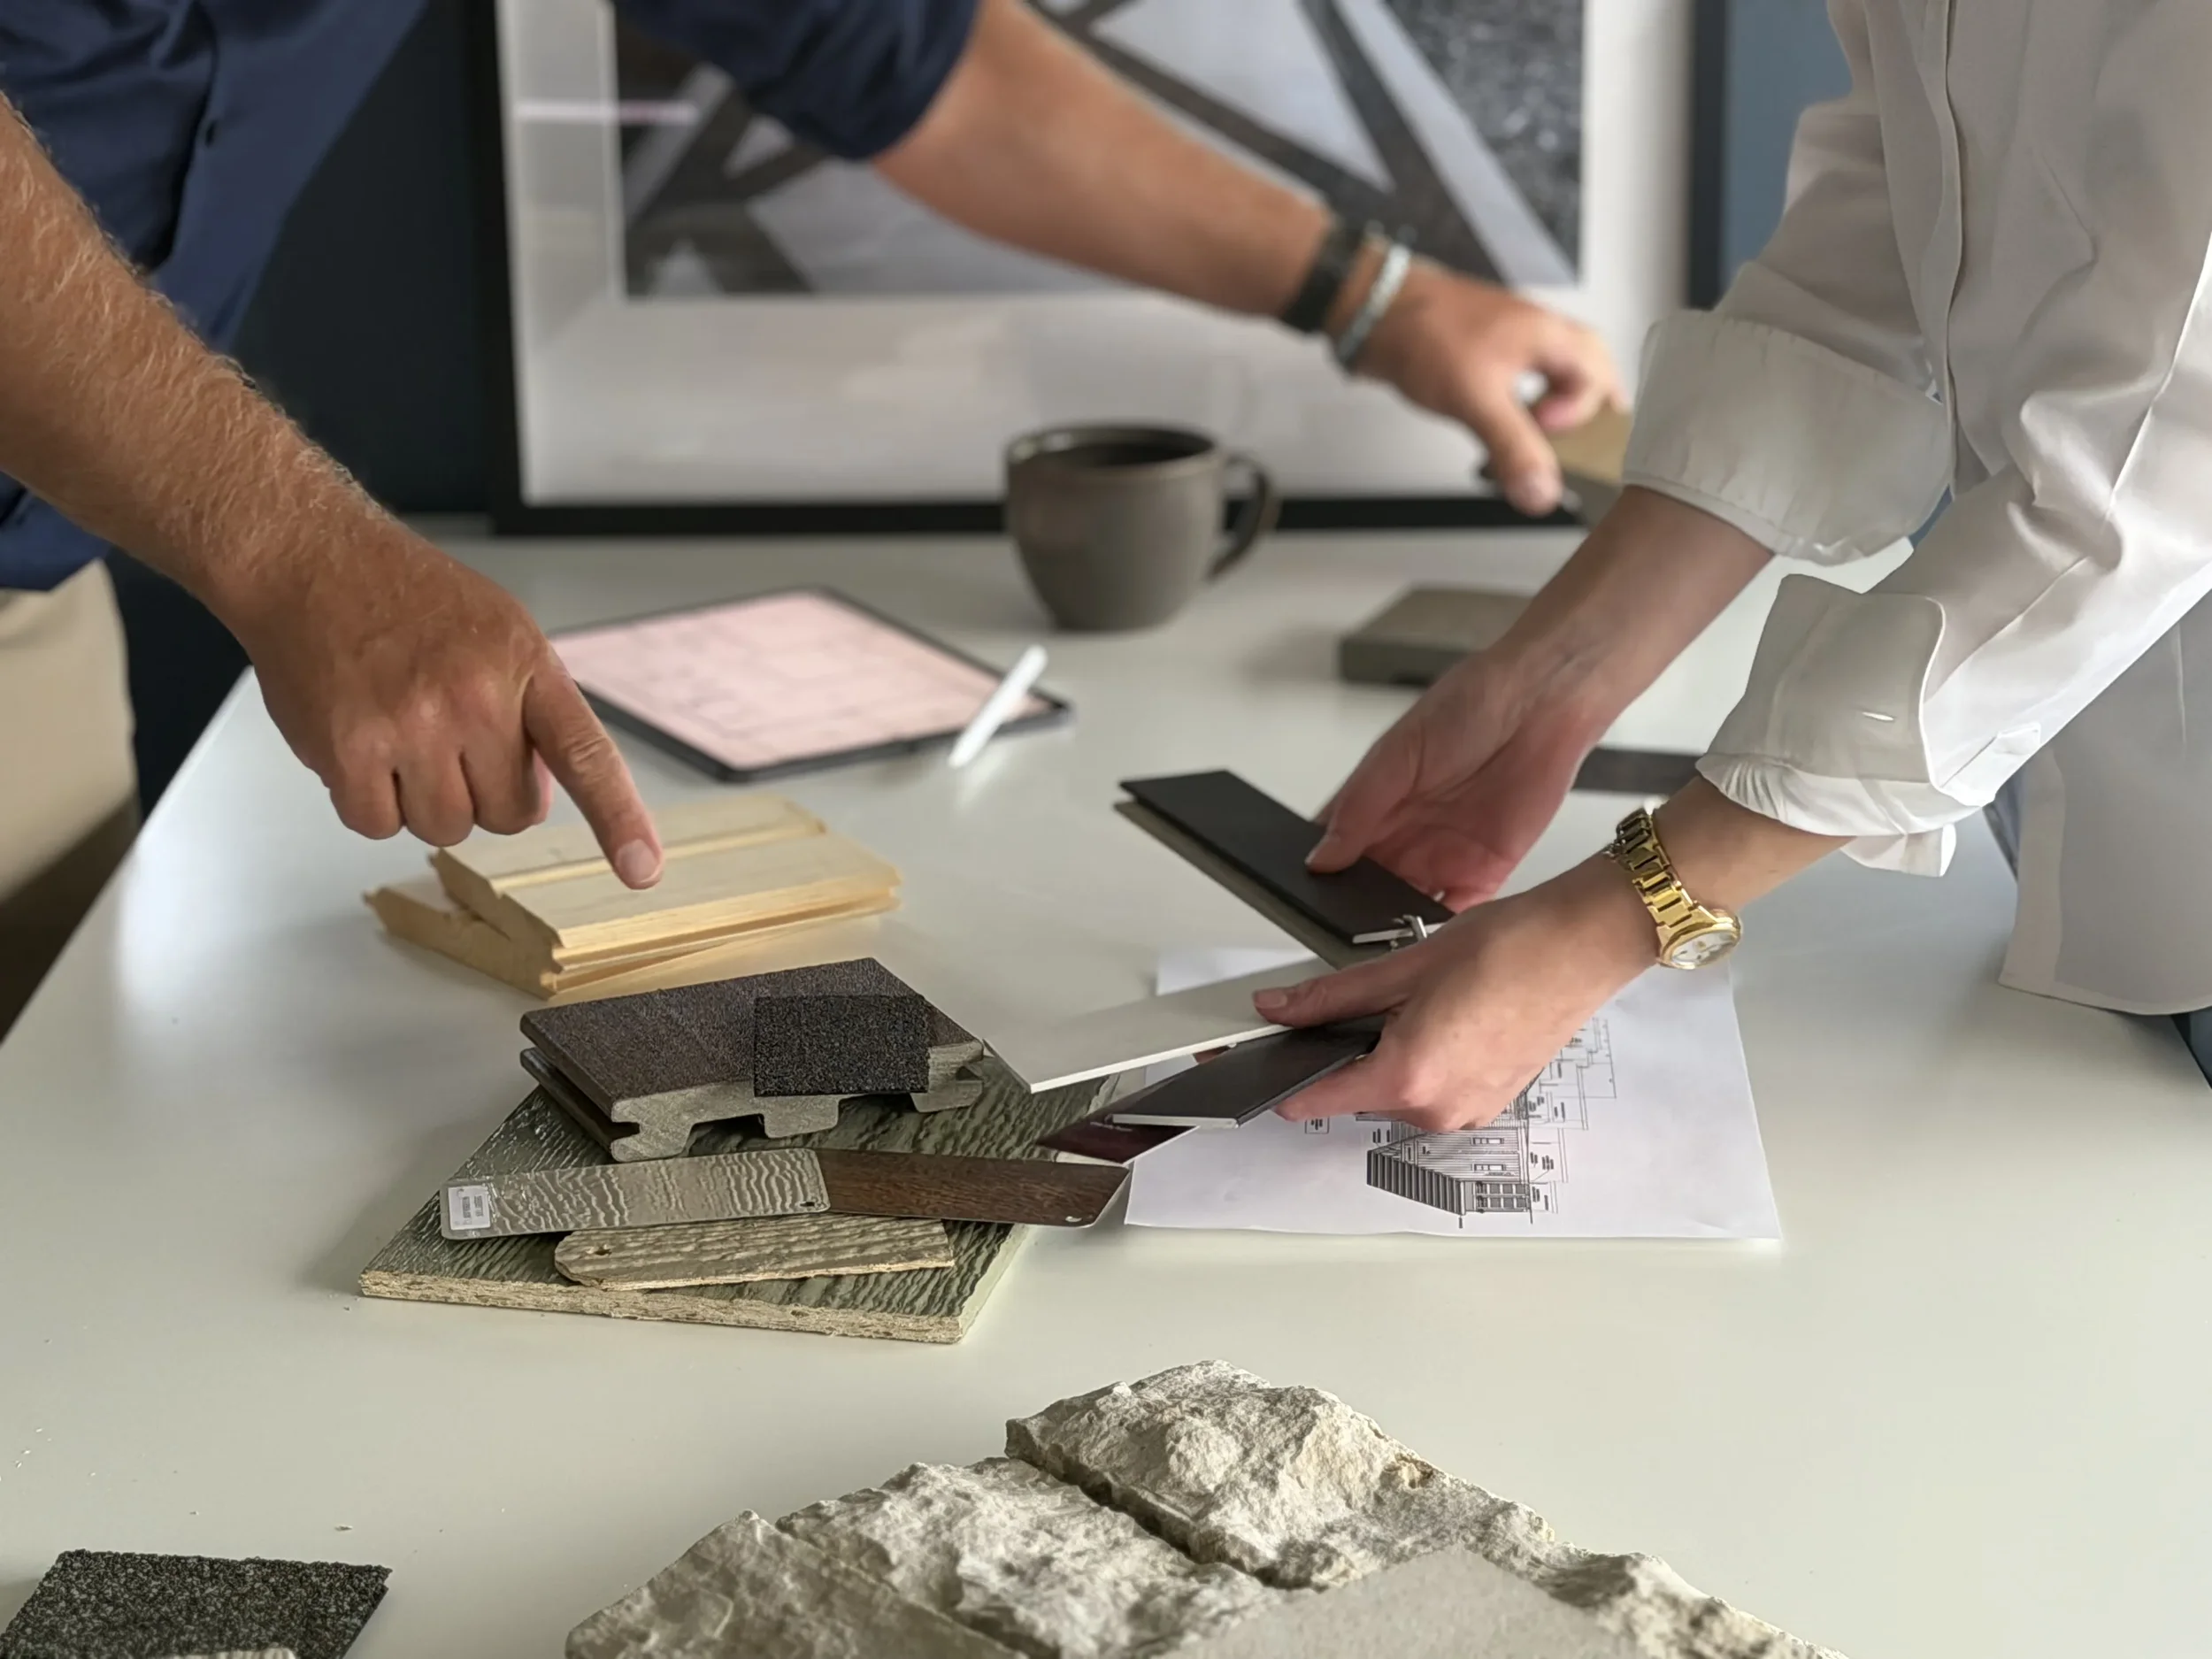
We bring your design together with visuals and present it to you - inside and out. Your feedback drives us forward as we begin guided discussions that thoughtfully shape the finishes and details to come.
Full AD Presentation
Client Revisions
Guided Design Discussions
You receive:
A fully presented design set, refined through our guidance, and a clear path forward.

FIXTURES + FINISHES
Design Direction + Selections
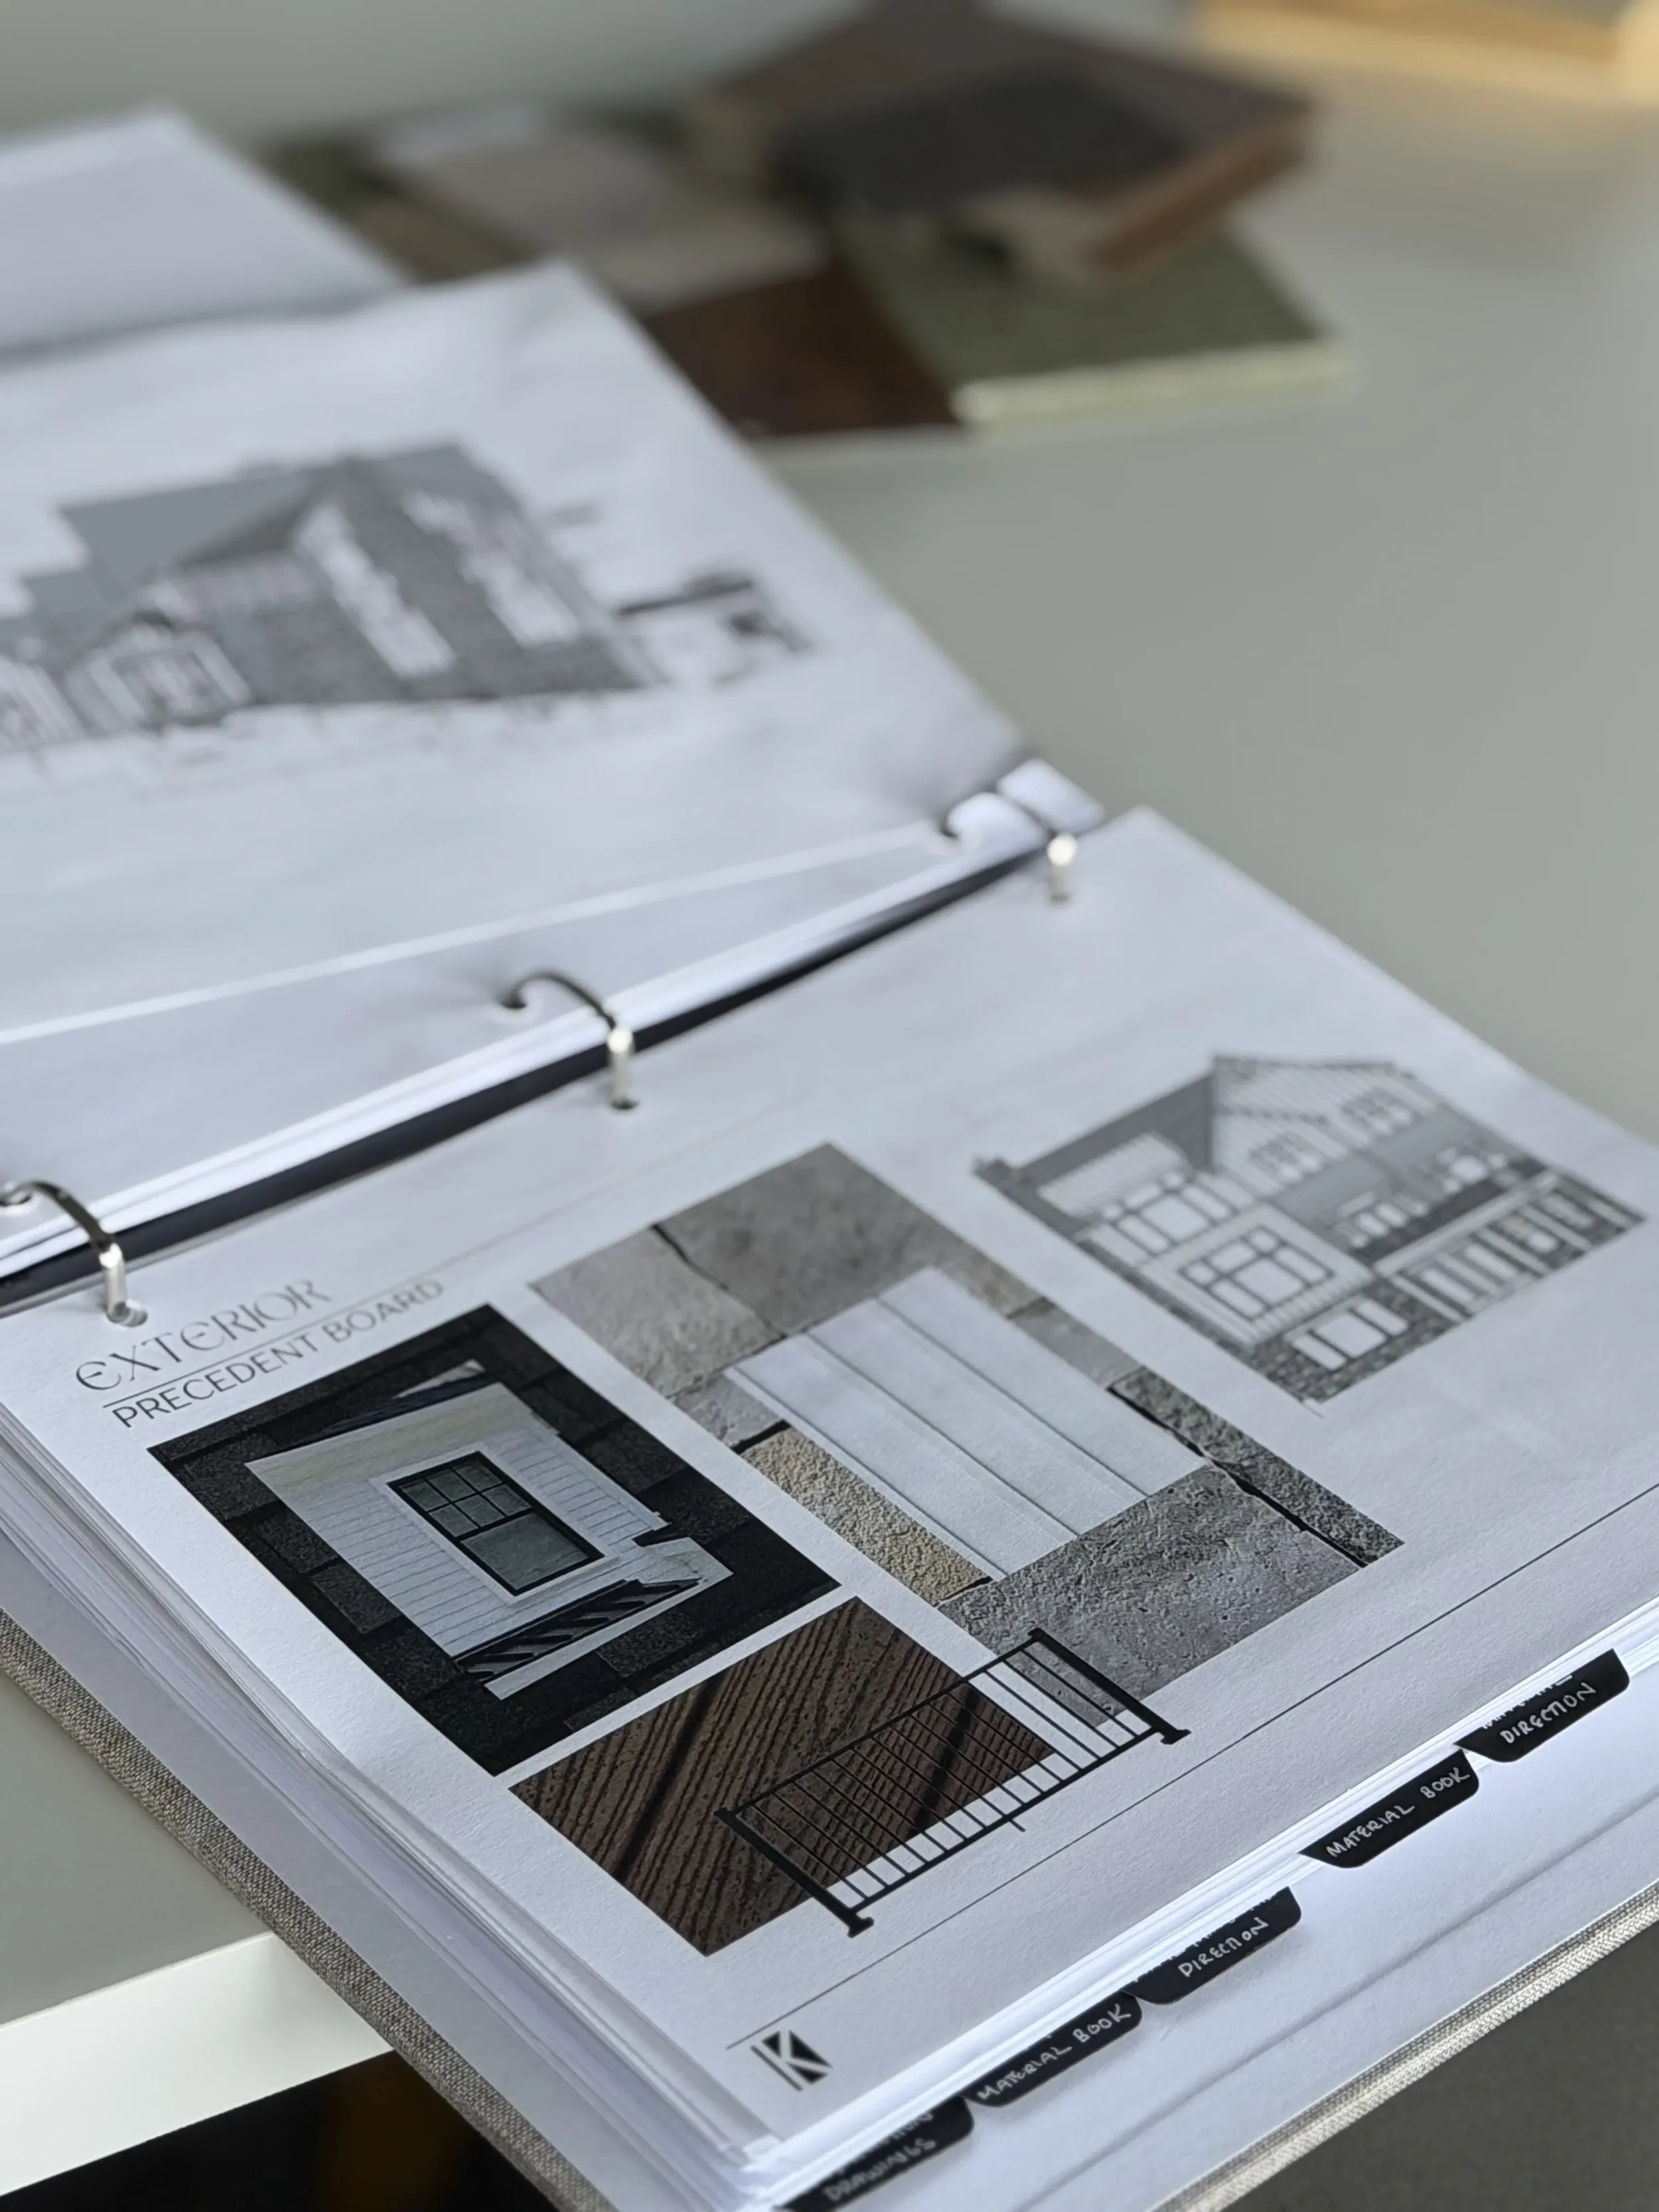
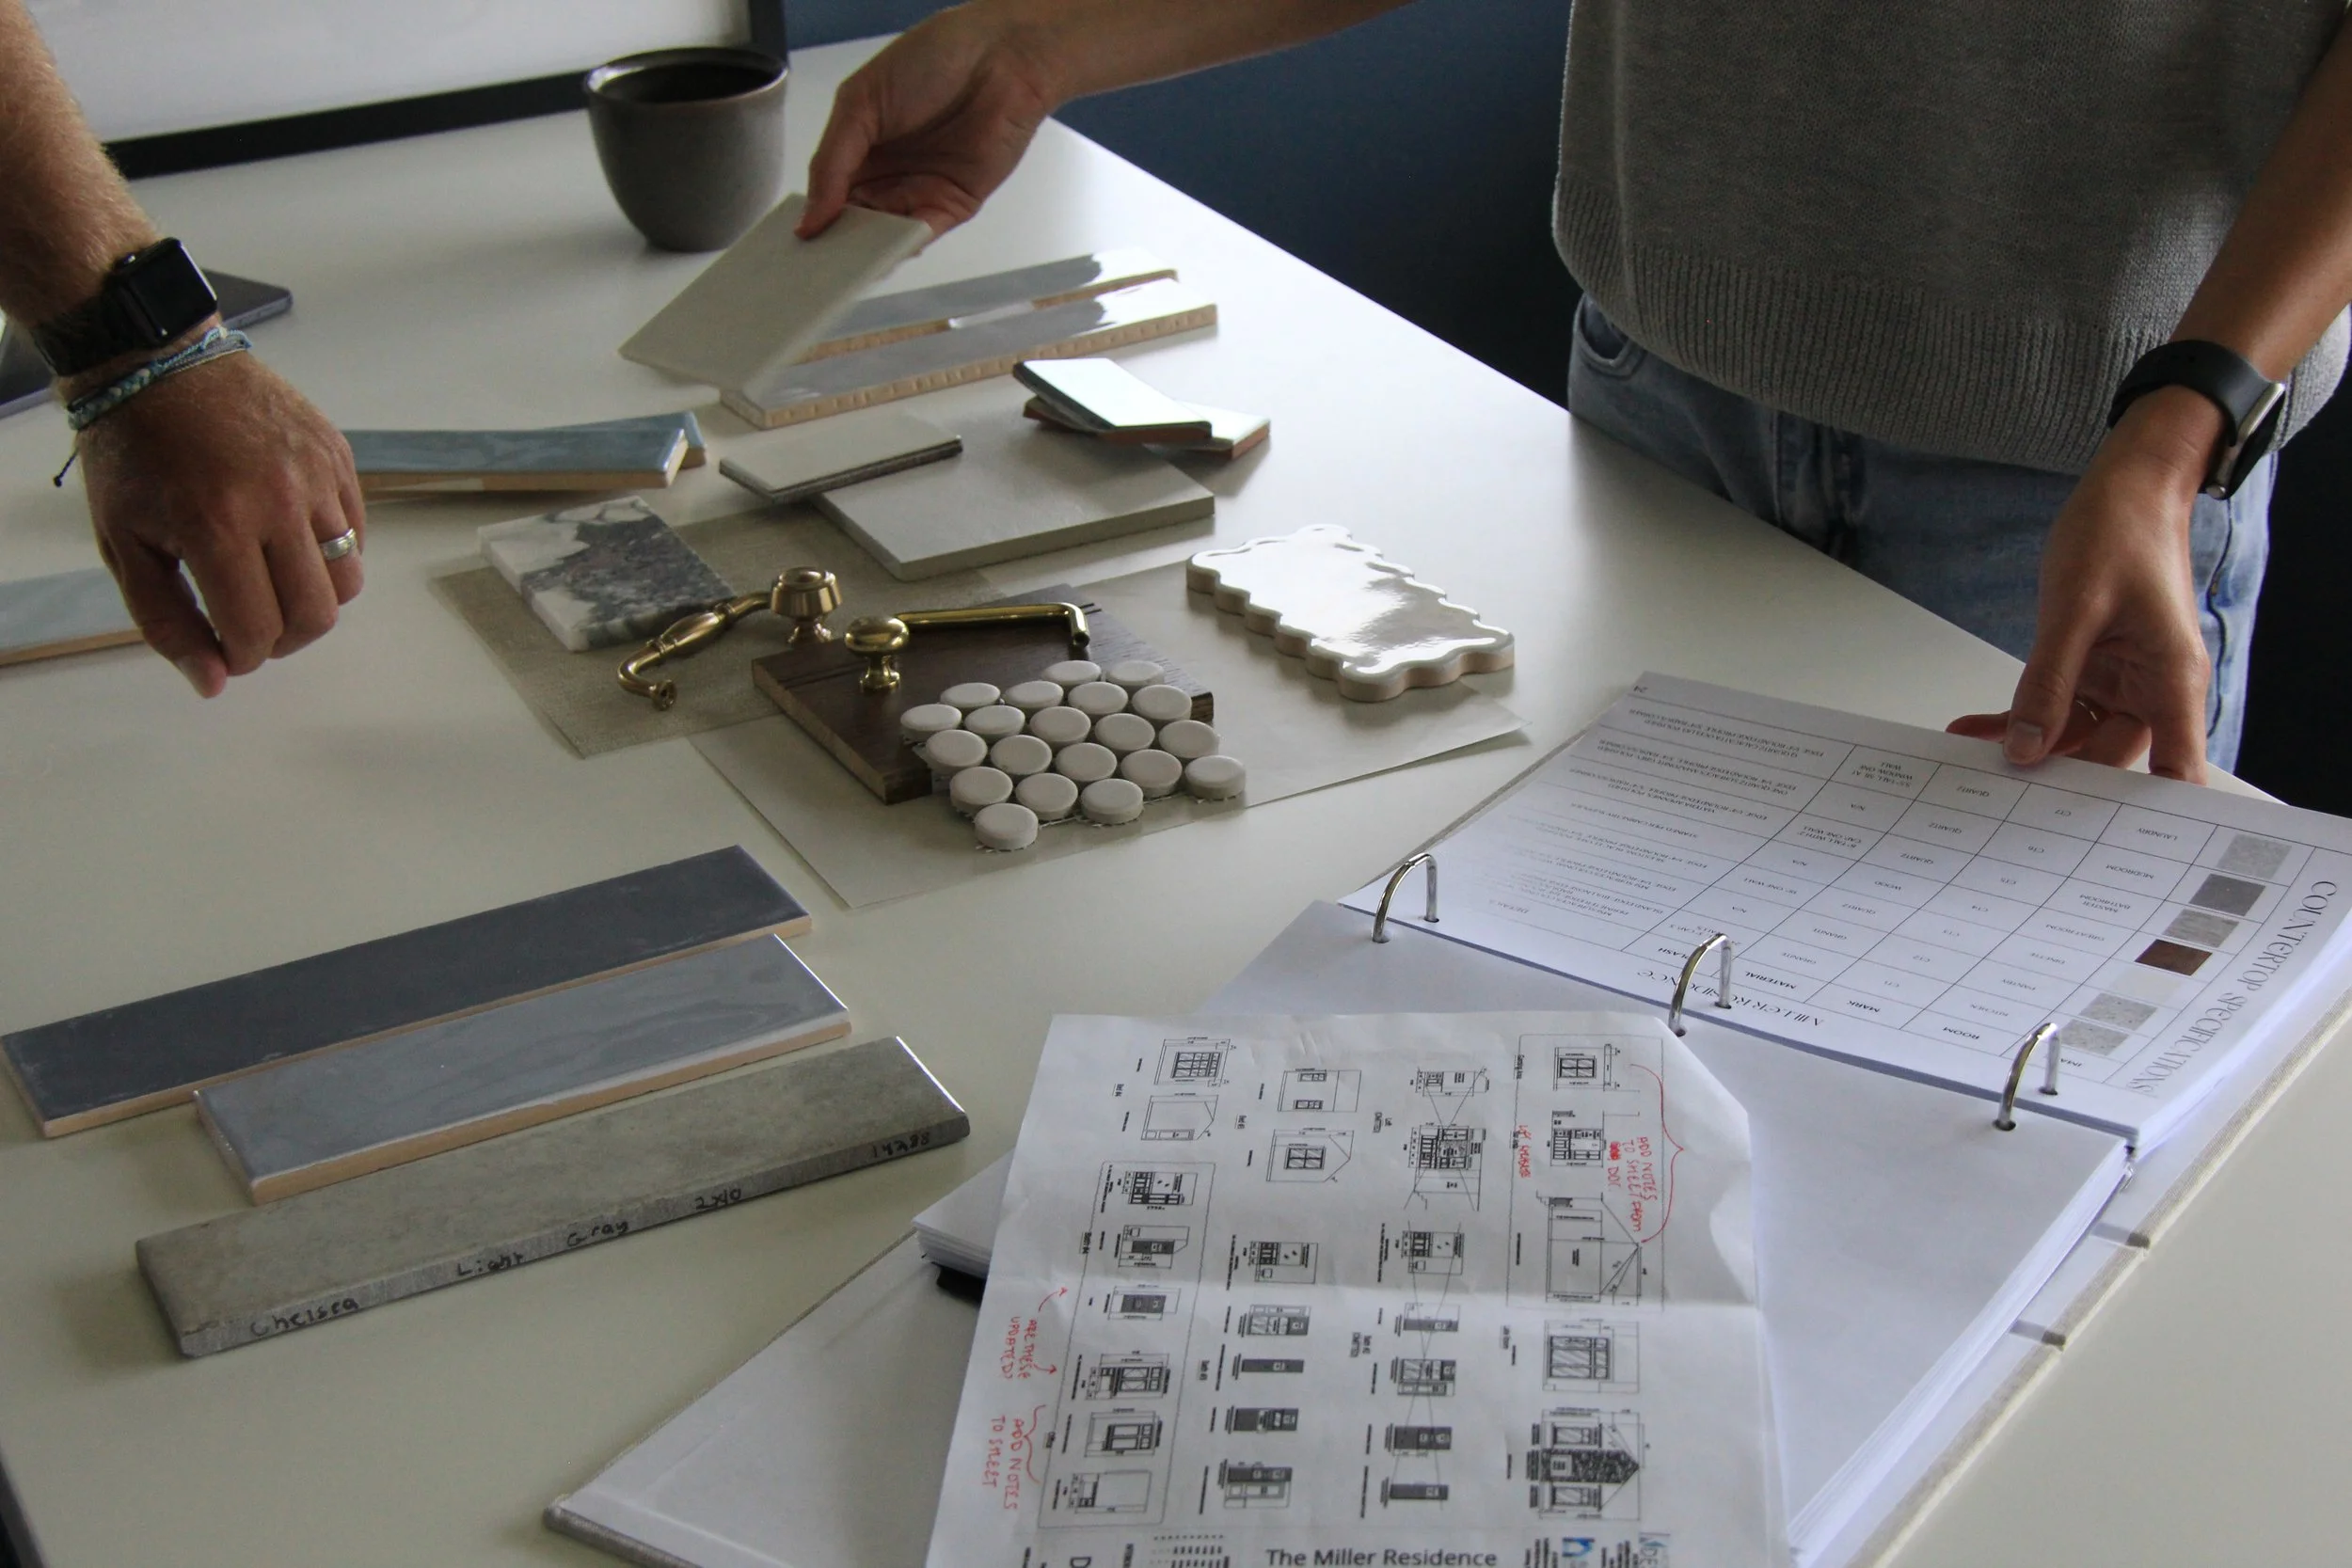
This is where your home finds its character. We start by establishing a cohesive design palette and feel that will carry through your home. Then, personally accompany you through the curated vendor meetings, pulling it all together into a clear Material Guide.
Material Design Boards
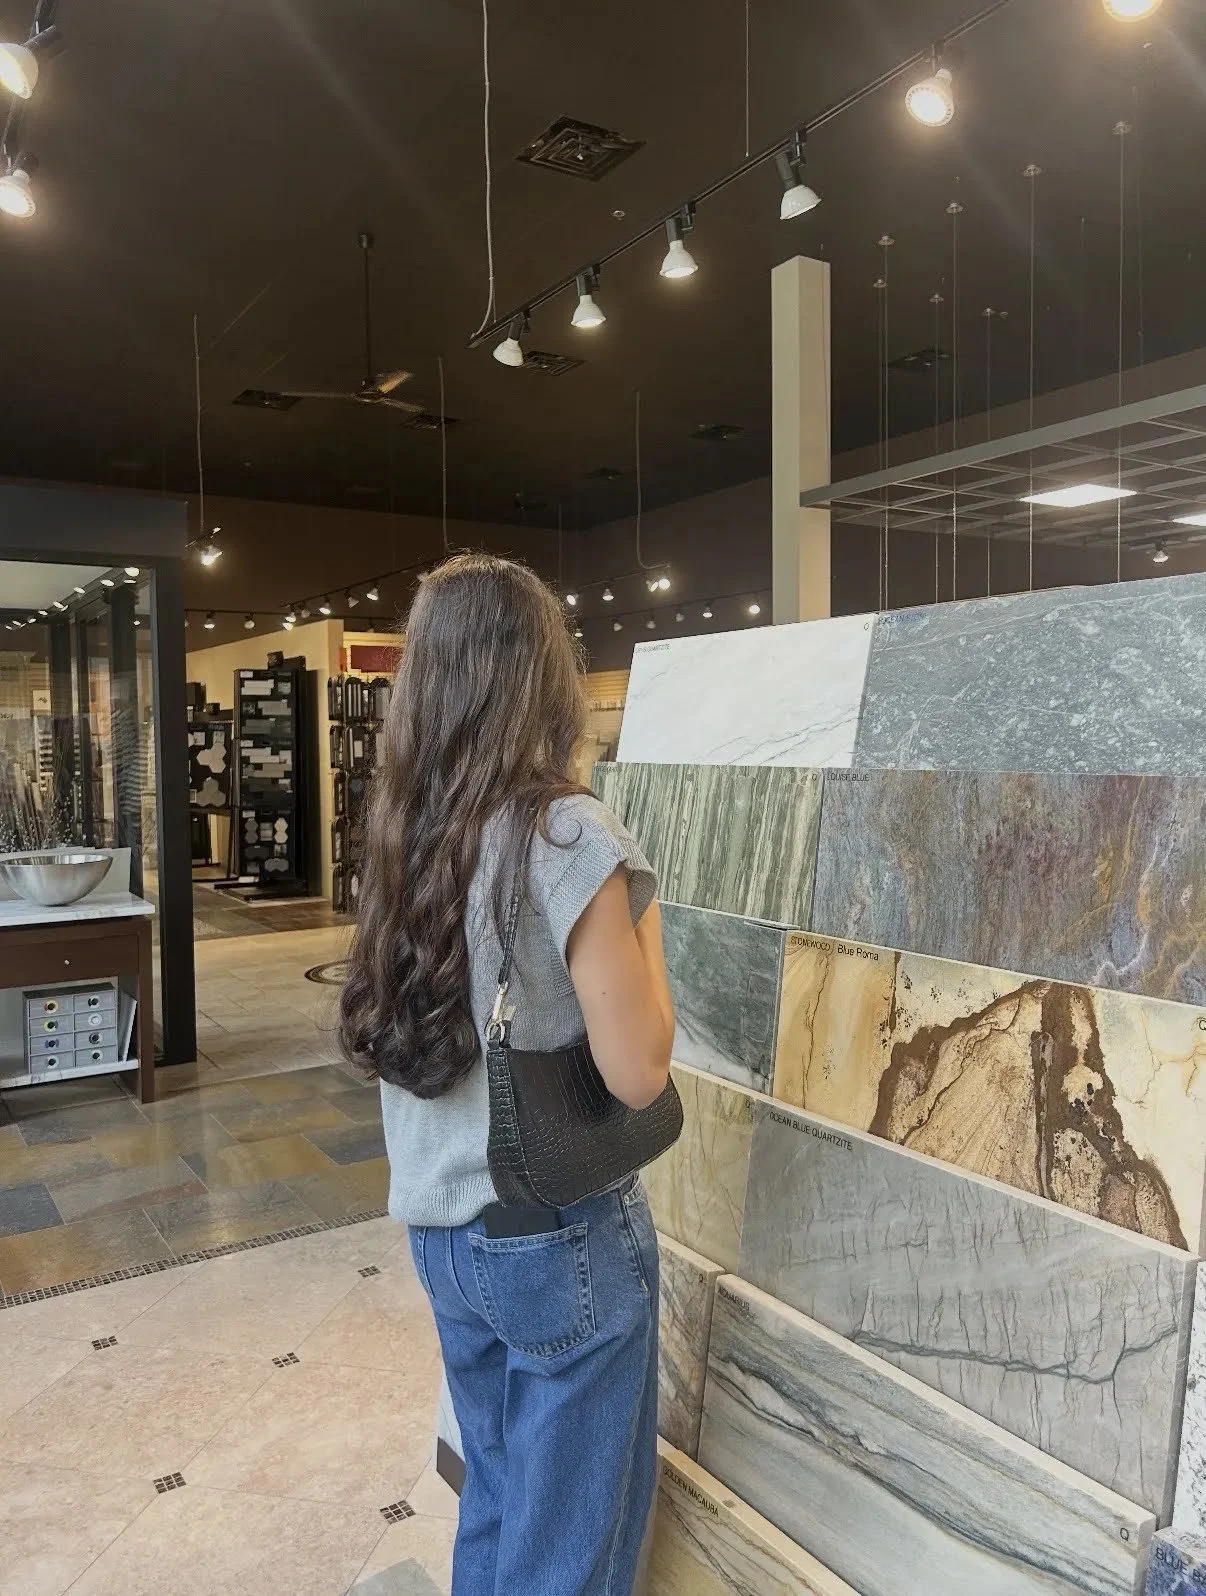
Curated Vendor Meetings
You receive:
A confident, cohesive material guide, the overwhelming narrowed down to the right choices with our expertise.

VISUALIZE
Renderings - See it before its built
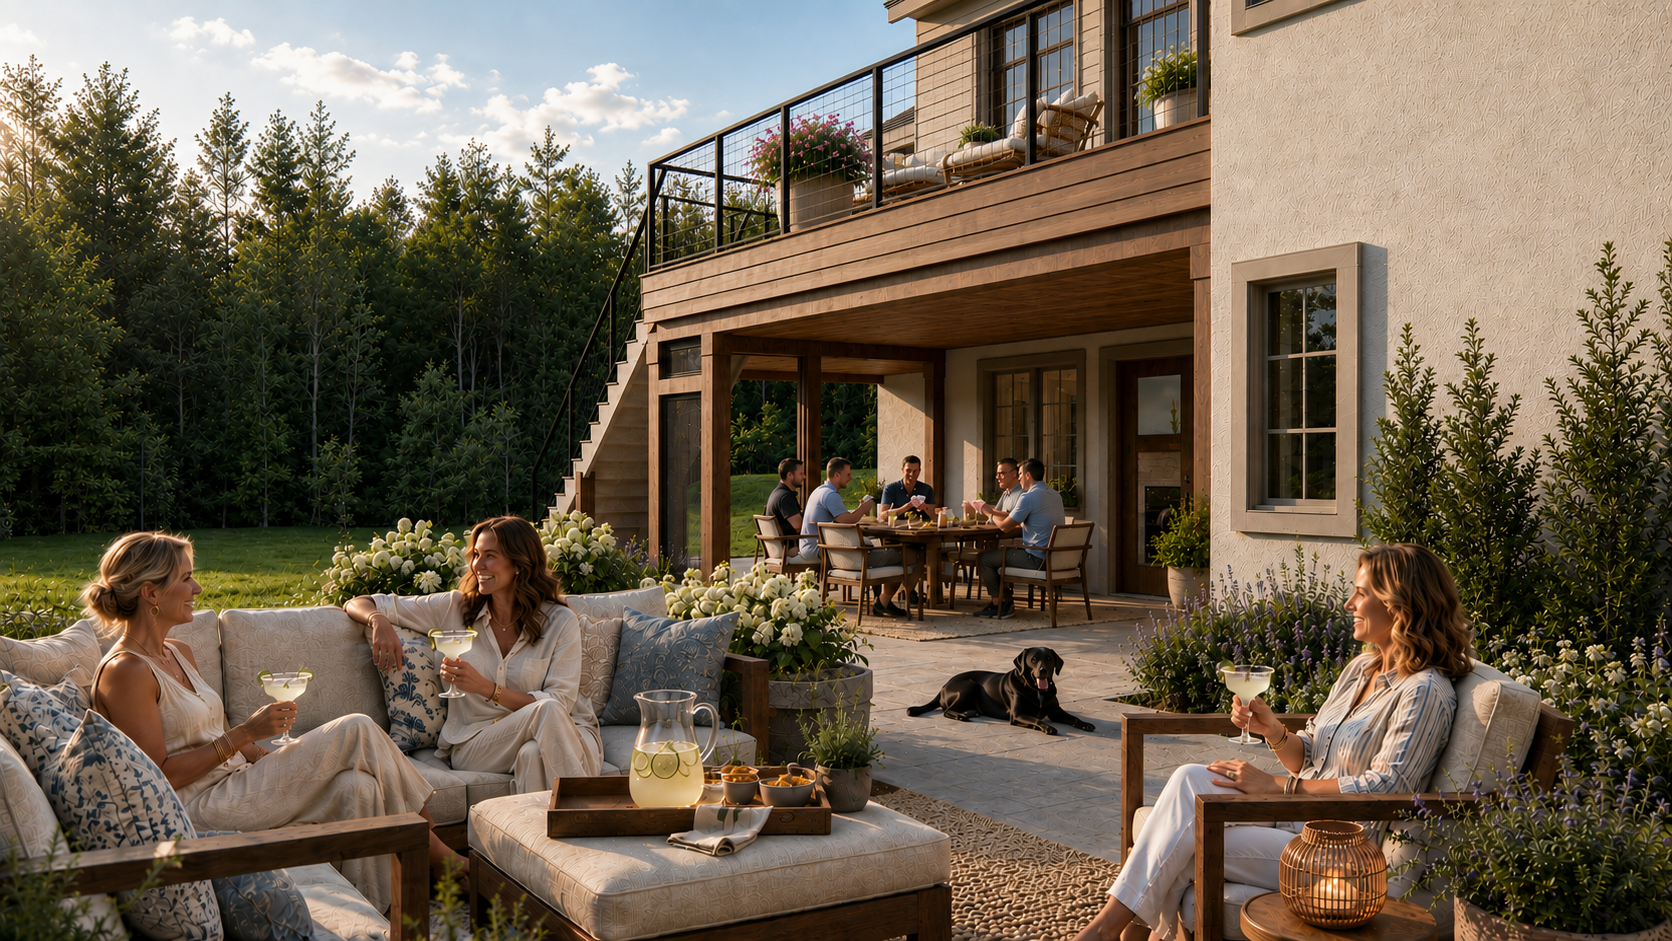
Blueprints can feel abstract; your home shouldn’t. We create realistic 3D renderings of your entire project so you can have confidence that every decision feels right. At this stage we also set up your private client website portal - a dedicated home for the renderings of your project that you can revisit and share anytime. Design you can see, is design you can trust.
Full design renderings
Rendering presentation
You receive:
Photorealistic renderings that let our design expertise speak for itself, inside and out.

DOCUMENTATION
Bidding documents
We translate the design into a buildable plan set for your builder and close the phase with a bid sign-off meeting, so you move forward with total clarity and confidence.
Bid set of blueprints
Bid sign-off meeting
Client website
Material Guide
You receive:
A builder-ready bid set prepared with our detailing expertise, plus your rendering website and material guide.

DESIGN IMPLEMENATION
Construction detailing + Support
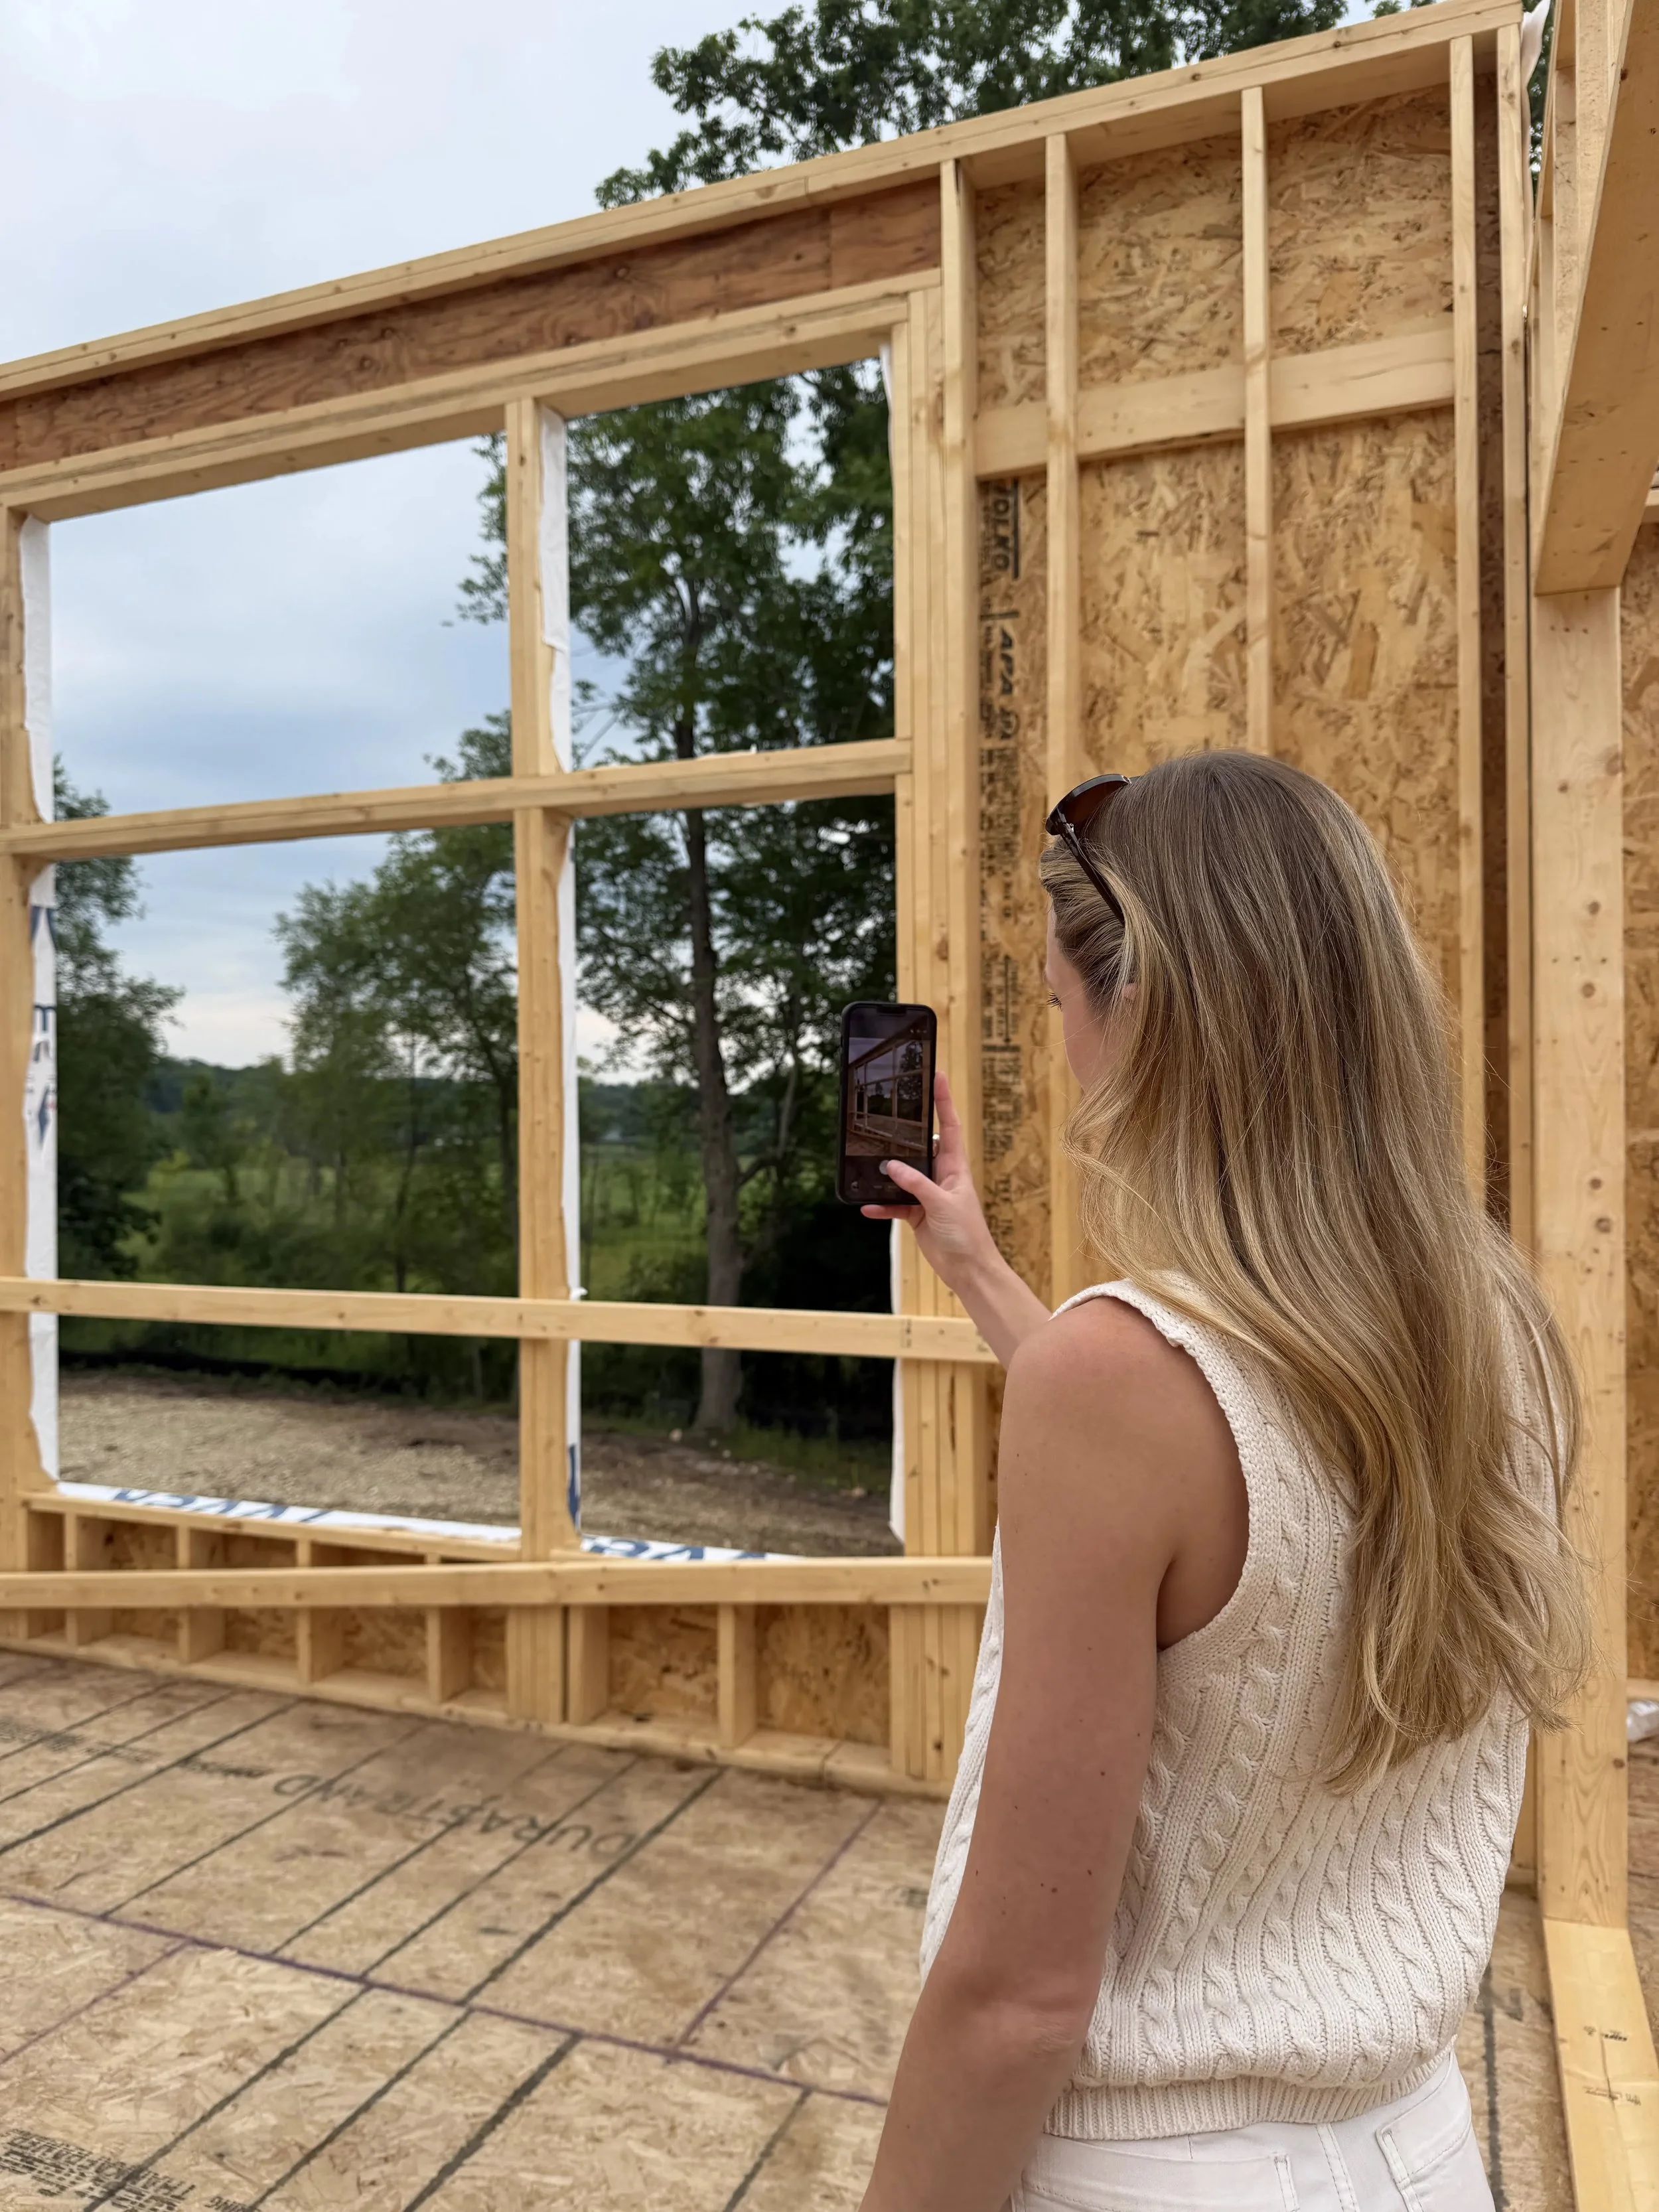
Our involvement doesn't end at the bid drawings. We also provide finish construction detail drawings and a room-by-room guide, so every material and detail is executed exactly as designed. From shop drawing review and regular site meetings we stay engaged from framing to finish carpentry to turn-over.
Room by room guide
Site meetings
Detail drawings
You receive:
Hands-on design guidance through construction - to ensure the finished home you envisioned, executed down to the last detail
NEVER LEFT WONDERING
You’ll always know what comes next
Great design is only half the experience — the other half is knowing where you stand. At every major milestone we send a clear "what to expect next" note, so the process feels calm, transparent and paced to you.
The result is what our clients tell us they value most: confidence in every decision, and no surprises when the dust settles.
Milestone updates
A "what to expect next" note after each key phase.
Collaborative reviews
Dedicated meetings along the way to ensure alignment.
Visual clarity
Renderings that let you experience your design.
WHY IT WORKS
Design you can see is design you can trust
"I just can't envision it," or "I was picturing something totally different." We hear it all the time because blueprints ask you to imagine what we're trained to see.
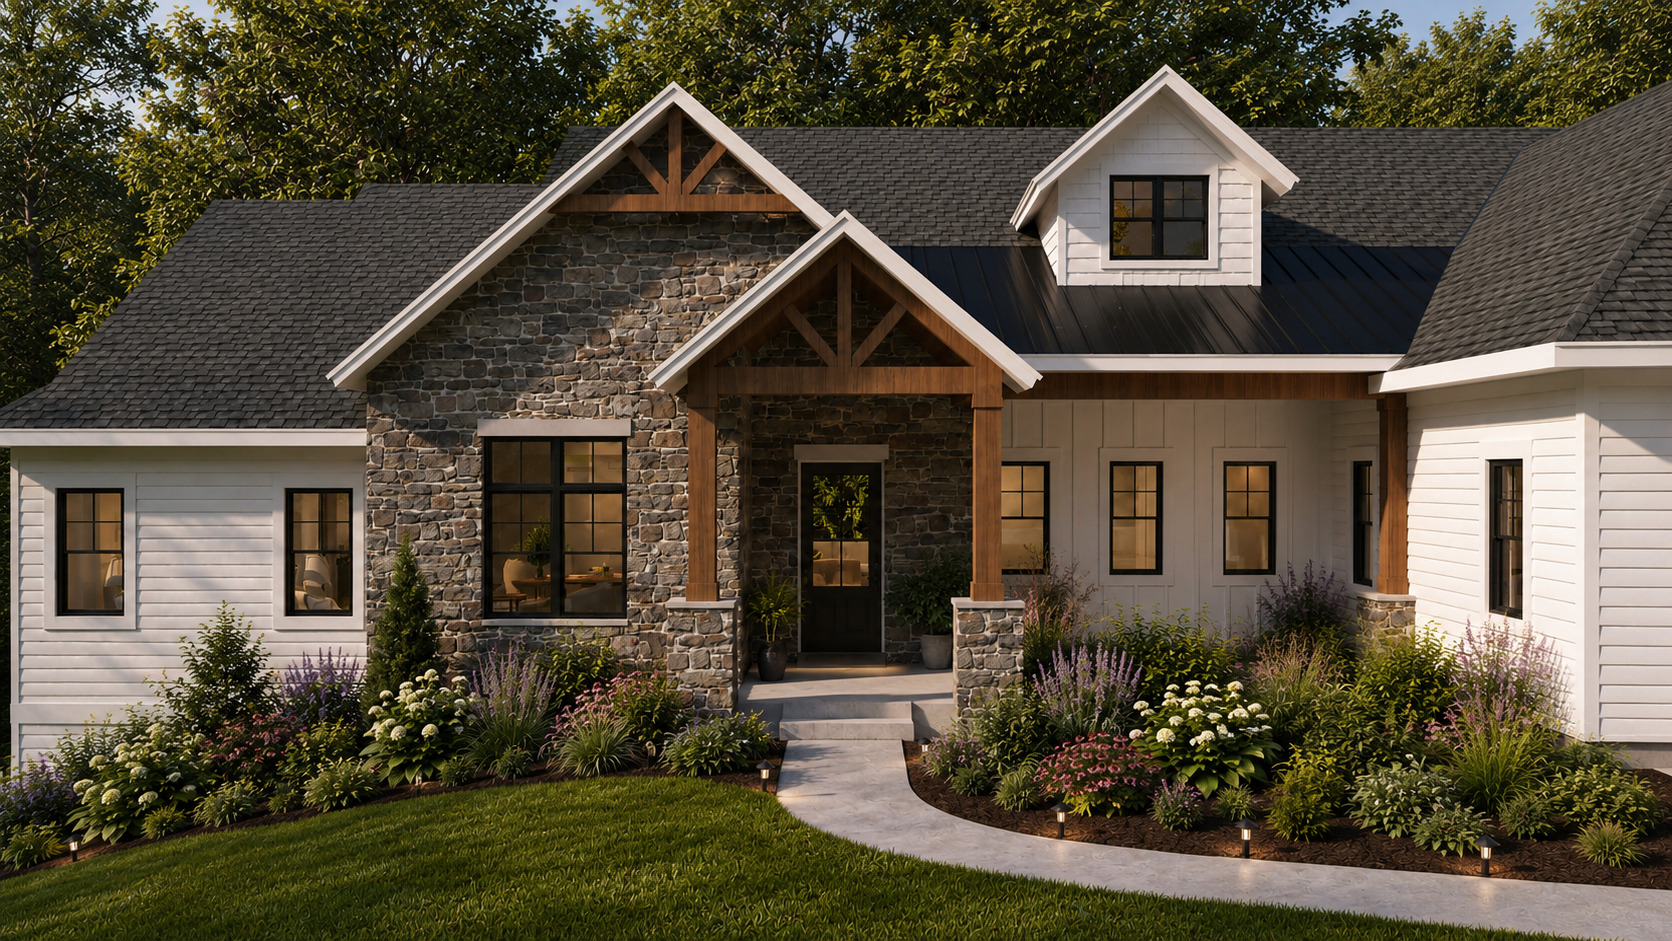
Our immersive renderings close that gap. By experiencing your home before construction begins, you make decisions with confidence, align everyone involved, and dramatically reduce costly surprises and changes down the road.
Ready to begin your design journey?
Let's turn your dream into a space that's unmistakably yours. Reach out and we'll walk the path with you from first sketch to finished home.